
Waterfront - New Construction














Address
305 Estes Dr, Rockport, TX
Price
$ 4,500,000
Property Attributes
- MLS#149235
- TypeSingle Family
- Listing Status Under Contract
- County8824347
- CityRockport
- Area2-Bay N,E,W to FM3036 -S Wet
- NeighborhoodIslands Of Rockport
- Zip78382
- StyleContemporary
- Year Built2025
- Taxes$ 29483
- Price$ 4,500,000
- Bedrooms6
- Full Bathrooms4
- Half Bathrooms4
- Sqr Footage7916
- Lot Size0.61 Acres
Data Source:
Rockport MLS (Rockport Area Association of REALTORS®)
Property Description
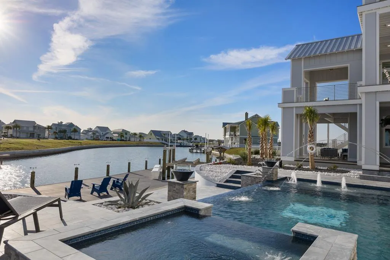
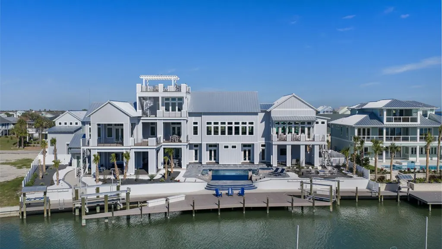
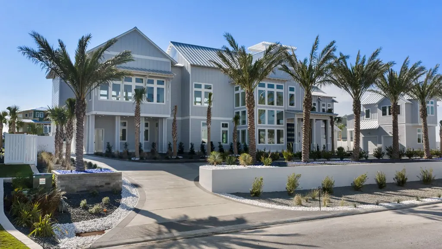
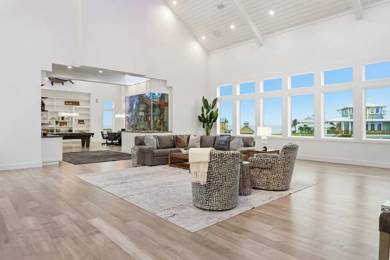
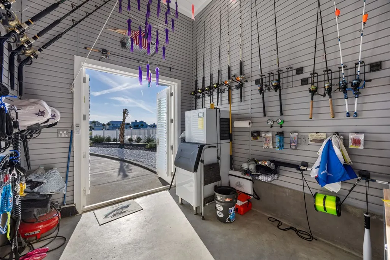
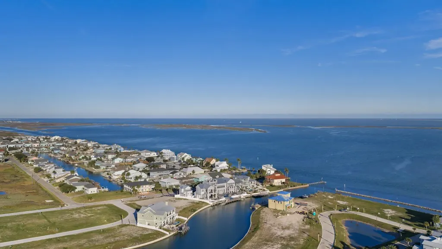
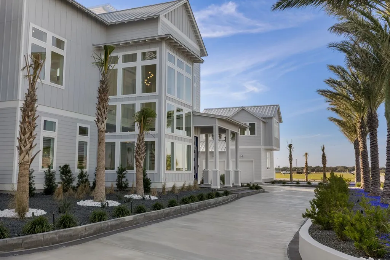
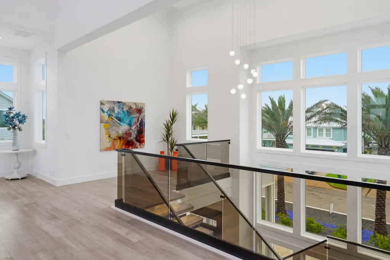
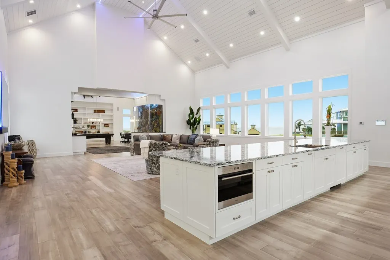
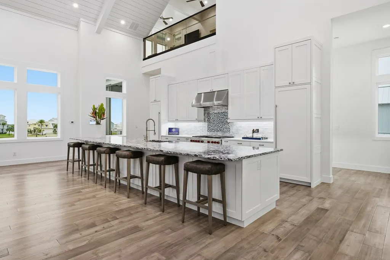
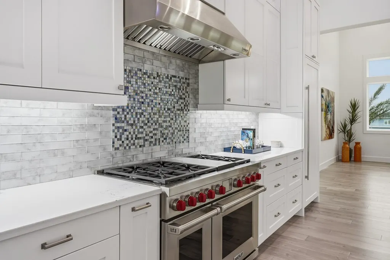
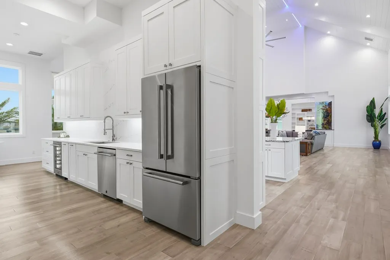
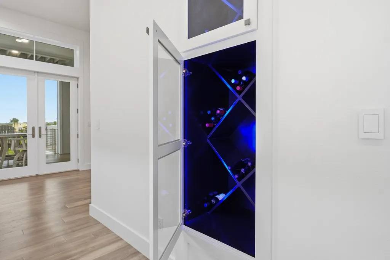
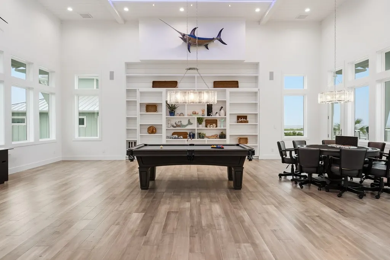
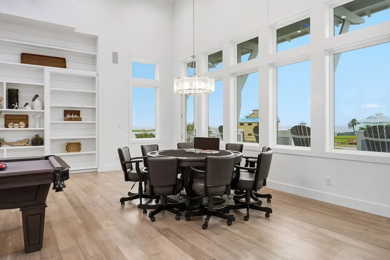
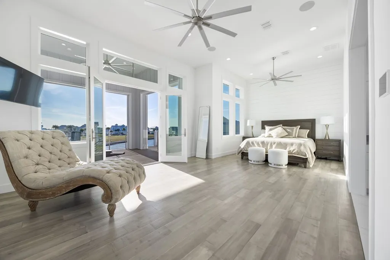
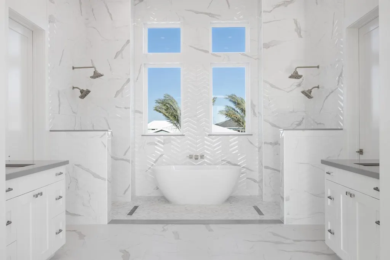
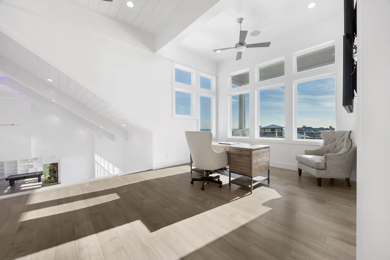
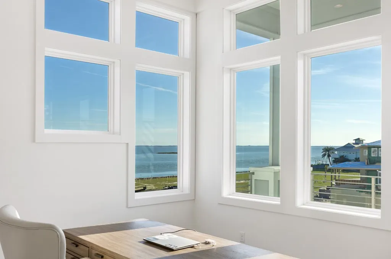
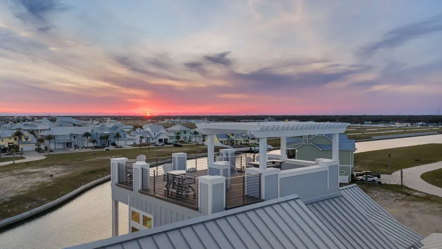
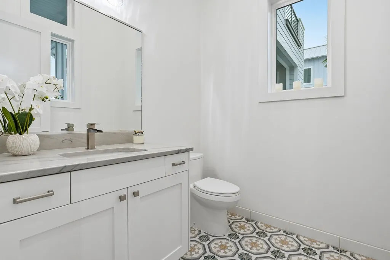
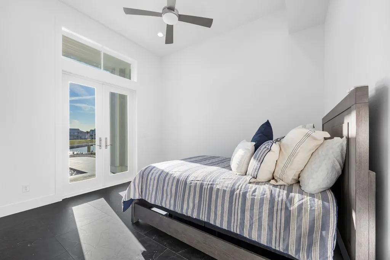
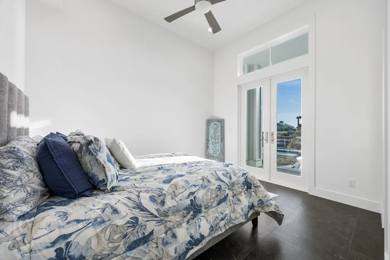
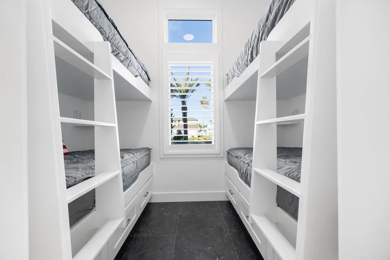
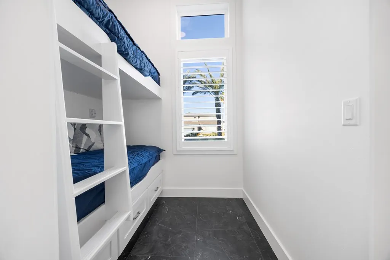
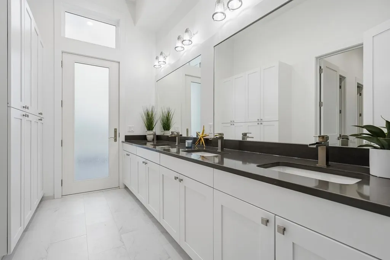
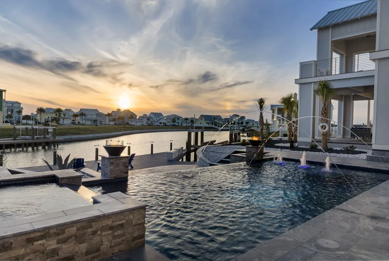
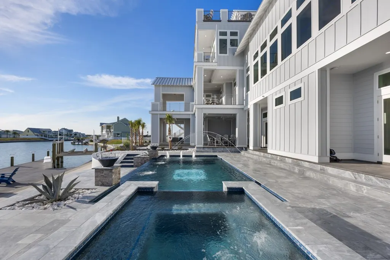
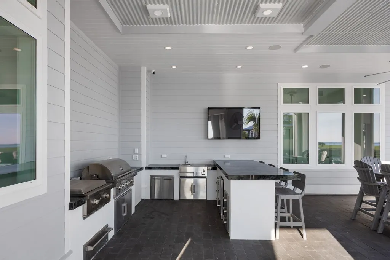
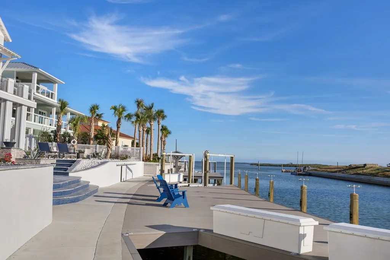
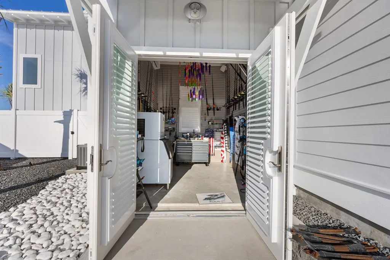
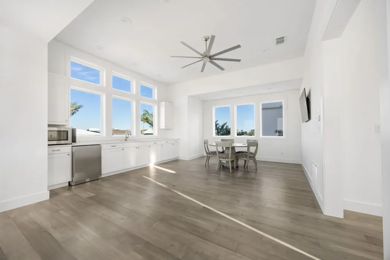
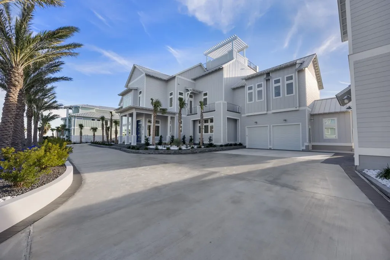
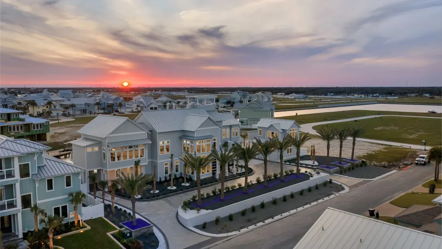
The Last Resort is a landmark waterfront compound redefining luxury living on the Texas Coastal Bend. Positioned across two waterfront lots with approximately 180 feet of direct coastline, this newly constructed bayfront estate delivers a rare combination of scale, infrastructure, and fully turnkey coastal living within the private Islands of Rockport community. Spanning approximately 7,915 square feet, the residence opens through a dramatic two-story glass foyer into expansive living spaces framed by panoramic water views. A vaulted, beam-lined great room anchors the home, while walls of glass maximize the surrounding bay. The kitchen was designed for entertaining at scale and features Wolf and Sub-Zero appliances, a substantial island, and a fully equipped catering kitchen. A custom 1,000-gallon aquarium creates a striking architectural centerpiece. Built with a level of quality rarely seen in this market, the home includes an engineered steel structural system, impact-rated hurricane windows, Crestron whole-home automation, custom cabinetry, premium stone selections, and extensive infrastructure designed for long-term performance on the coast. The primary suite offers a private waterfront retreat with its own expansive deck. Additional accommodations include guest suites, two bunk rooms, and a separate guest casita. More than 4,000 square feet of outdoor living surrounds the heated pool and spa and includes fountains, fire features, an outdoor kitchen, and expansive entertaining spaces. Built for life on the water, the property also includes a climate-controlled tackle room with ice maker and a custom dock with dual boat lifts providing immediate access to the bay. Four garages complete the offering. Above it all, a fourth-level observation tower delivers sweeping 360-degree views from the highest vantage point in Rockport. Offered fully furnished and turnkey, including furniture, artwork, and appliances.
| Price History | |
|---|---|
| 3/12/2026 | Listed $6,490,000 |
| 5/7/2026 | 8$5,999,999 |
| 6/10/2026 | 3$5,790,000 |
| 6/17/2026 | 14$4,999,999 |
| 7/31/2026 | 10$4,500,000 |
General Features
| Heating | Central |
|---|---|
| Cooling | Central Air |
| Utilities | Sewer Connected,Utilities On,Water Connected |
| Possession | Close Of Escrow |
| Roof | Metal |
| Appliances | Built-in Microwave,Built-In Gas Oven,Refrigerator,Vented Exhaust Fan,Dryer,Washer |
| HOA Fee | 1500 |
| Patio/Porch Features | Deck/Patio Off Master,Covered,Front/Rear Porch,Uncovered Patio/Deck |
| Architectural Style | Contemporary |
| Pool Features | In Ground |
| Construction Materials | HardiPlank Type |
| Pets Allowed | No |
| Year Built | 2025 |
| View | Water |
| Levels | Three Or More |
| Property Subtype | Single Family Residence |
| Tax Year | 2025 |
| Waterfront Features | Bay Front,Waterfront Community |
| Assoc Fee Paid Per | Quarterly |
| New Construction | true |
| Property Type | Residential |
| HOA | true |
| Attached Garage | true |
| Subdivision Name | Islands Of Rockport |
| Garage Y/N | true |
| Other Structures | Residence,Storage |
| Full Baths | 4 |
| Status | Under Contract |
| Directions | Take TX-35 S to Estes Dr; go east into the gated Islands of Rockport community. Continue on Estes Dr to 305 Estes Dr, located on the left side along the canal/bayfront |
| City | Rockport |
| High School District | Aransas |
| Zoning Description | Residential |
| MLS Area | 2-Bay N,E,W to FM3036 -S Wet |
| Lot Size Units | Square Feet |
| Lot Size Square Feet | 26571.6 |
| Carport Y/N | false |
| Tax Annual Amount | 29483.7 |
| Virtual Tour | https://www.lastresortrockport.com/ |
| Building Area Units | Square Feet |
| Living Area Units | Square Feet |
| Standard Status | Pending |
| Occupancy Type | Other |
| Middle/Junior School District | Aransas |
| Elementary School District | Aransas |
| Legal Description | S2991 ISLANDS OF ROCKPORT UNIT 2 BLK 8 LOT 2-R |
Interior Features
| Interior Amenities | Ceiling Fan(s) |
|---|---|
| Flooring | Wood |
| Fireplace Features | Outside,Wood Burning |
| Air Conditioning Y/N | true |
| Heating Y/N | true |
| Fireplace Y/N | true |
| Half Baths | 4 |
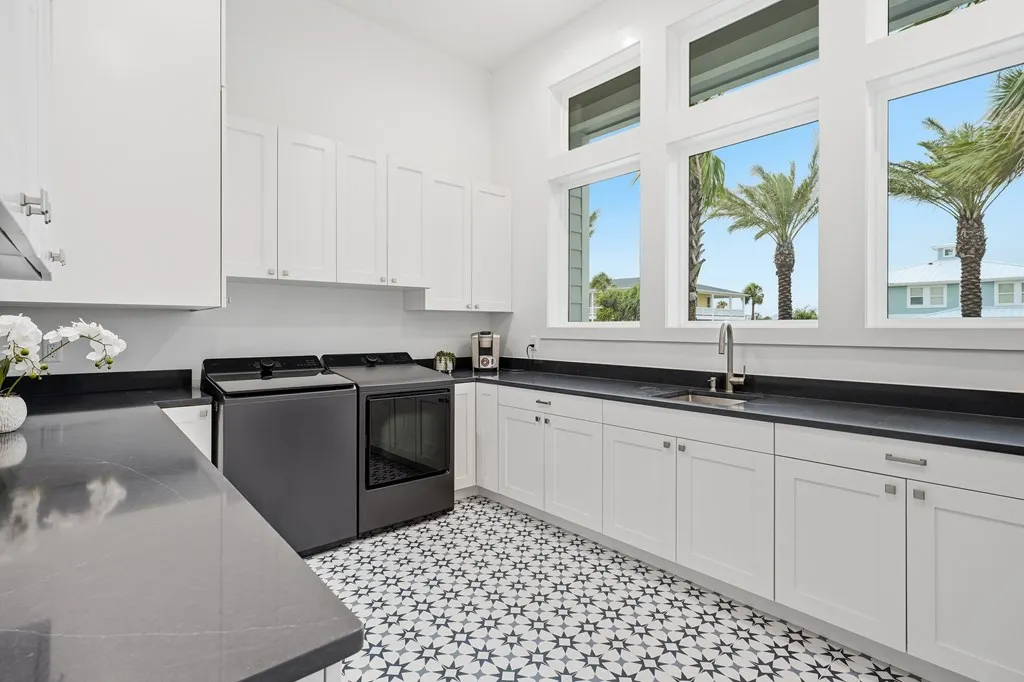
| Laundry Features | Electric Dryer Hookup,Inside,Washer Hookup |
| Total Bedrooms | 6 |
| LivingAreaSource | App District |
| Kitchen Features | Kitchen Island,Pantry |
| Total Baths | 8 |
| Primary Bathroom Features | Full Bath,Vanity |
| Living Room Features | 2+ Areas/Rooms,Family Room,Vaulted Ceiling(s) |
| Dining Room Features | Living/Dining |
| Primary Bedroom Features | Ceiling Fan(s),Walk-In Closet(s) |
Exterior Features
| Exterior Amenities | Outdoor Grill,Sprinkler System,Dock,Boat Slip |
|---|---|
| Fencing | Other |
| Parking Features | Four +,Attached,Garage Door Opener |
| Total Parking | 4 |
| Lot Size Area | 26571.6 |
| Foundation Details | Slab |
| Building Area Total | 7916 |
| Lot Size Acres | 0.61 |
| Waterfront Y/N | true |
Amenities
- Foreclosure
- Views
- Short Sale
- New Construction
- Adult 55+
- Lease To Own
- No HOA Fees
- Furnished
- Primary On Main
- Air Conditioning
- Seller Finance
- Green
- Fixer Upper
- Horse
- Golf
- Fireplace
- Deck
- Garage
- Basement
- Pool
Property vs Single Family Average in 78382
Price
Year Built
 The information being provided by Houston Association of REALTORS, Inc. is for the consumer's personal, non-commercial use and may not be used for any purpose other than to identify prospective properties consumers may be interested in purchasing. Any information relating to real estate for sale referenced on this web site comes from the Internet Data Exchange (IDX) program of the Houston Association of REALTORS, Inc. This web site may reference real estate listing(s) held by a brokerage firm other
 © 2026 Bryan College Station Regional Association of Realtors. All rights reserved. Information deemed to be reliable but not guaranteed. The data relating to real estate for sale on this website comes in part from the Broker Reciprocitysm Program. Real estate listings held by brokerage firms other than Weichert, Realtors® - BCS - College Station are marked with the BR logo and detailed information about them includes the name of the listing brokers. Listing broker has attempted to offer accurate
 Rockport Area Association of Realtor® All information deemed reliable but not guaranteed. All properties are subject to prior sale, change or withdrawal. Neither listing broker(s) or information provider(s) shall be responsible for any typographical errors, misinformation, misprints and shall be held totally harmless. Listing(s) information is provided for consumer's personal, non-commercial use and may not be used for any purpose other than to identify prospective properties consumers may be
