
Waterfront - Primary on Main











Address
1006 Saint Johns Ct, Rockport, TX
Price
$ 1,200,000
Property Attributes
- MLS#155302
- TypeSingle Family
- Listing Status Active
- County8810571
- CityRockport
- Area4-FM1069 to SH188-Wet
- NeighborhoodIslands Of Rockport
- Zip78382
- StyleContemporary
- Year Built2015
- Taxes$ 16093
- Price$ 1,200,000
- Bedrooms3
- Full Bathrooms2
- Half Bathrooms1
- Sqr Footage2326
- Lot Size0.1899 Acres
Data Source:
Rockport MLS (Rockport Area Association of REALTORS®)
Property Description
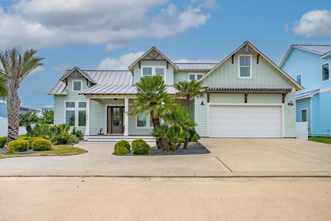
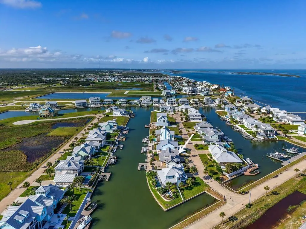
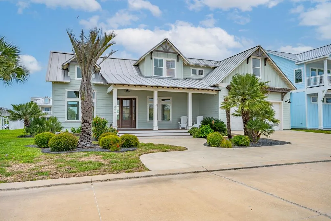
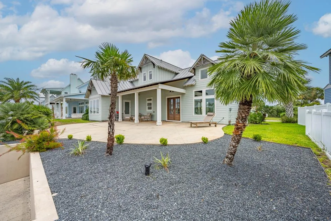
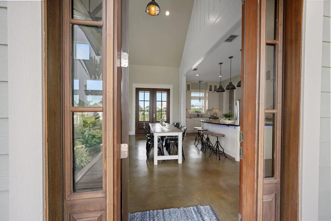
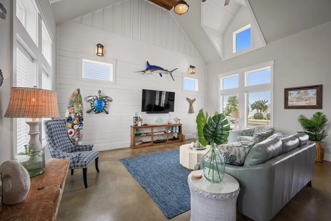
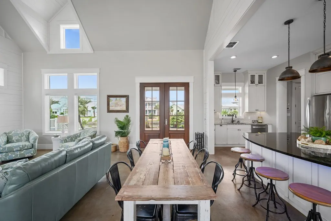
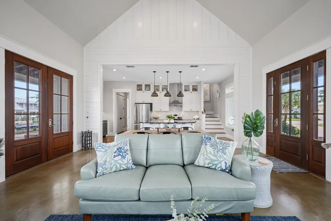
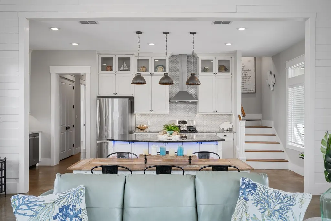
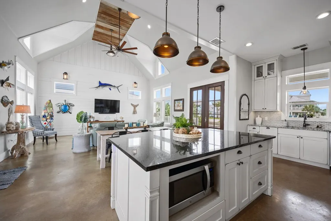
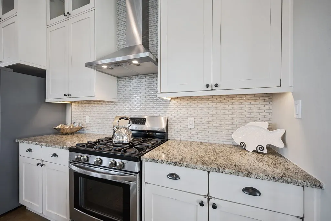
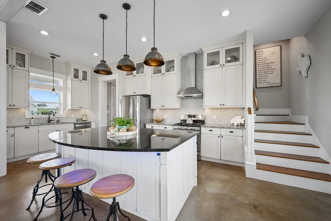
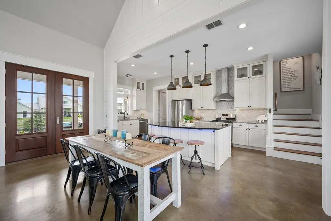
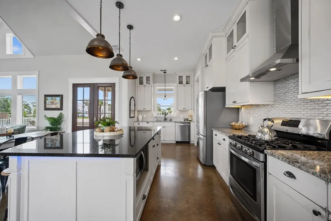
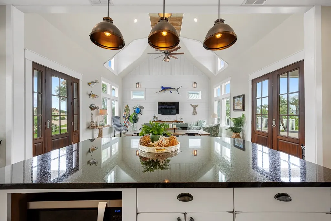
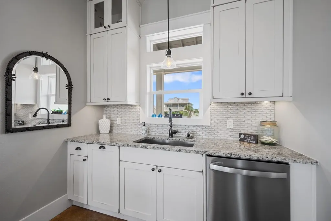
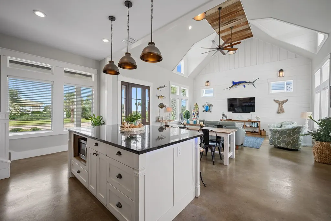
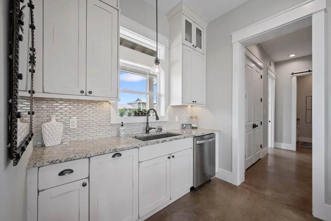
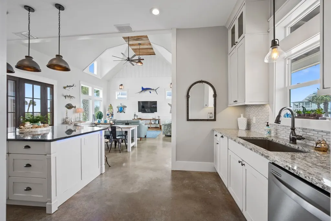
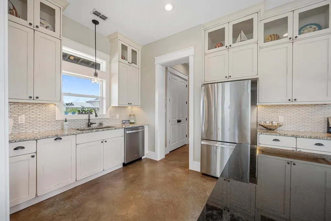
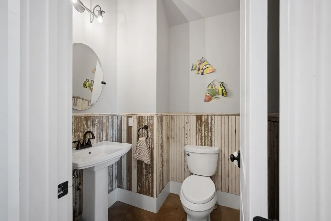
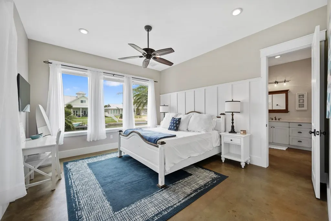
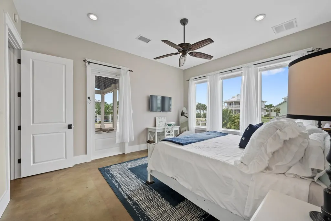
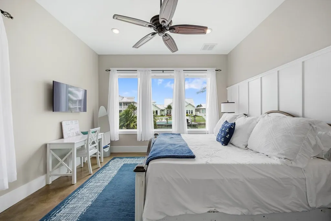
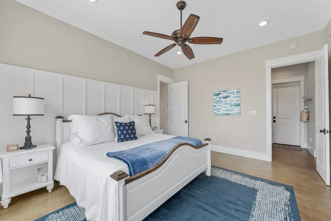
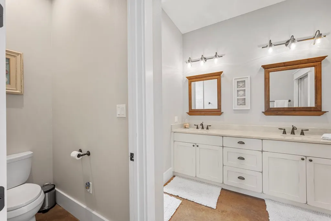
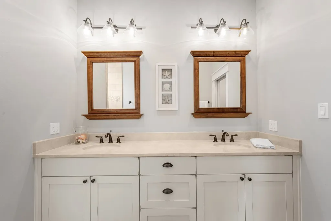
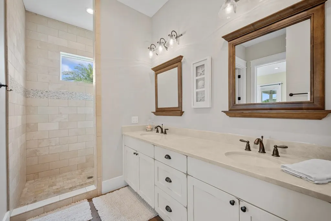
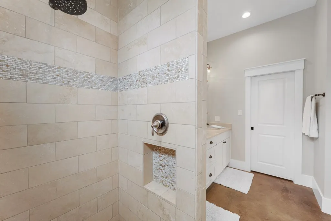
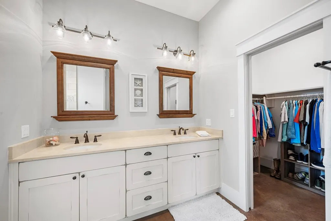
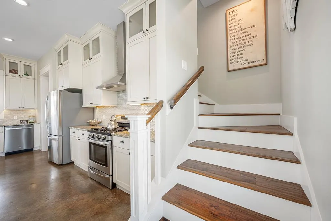
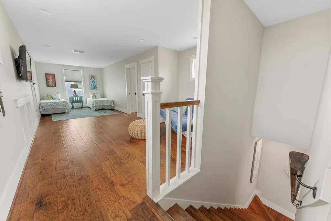
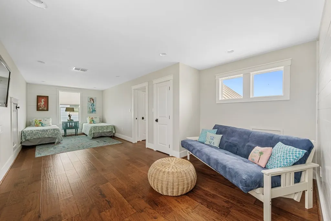
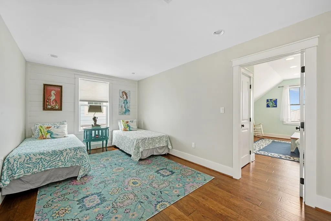
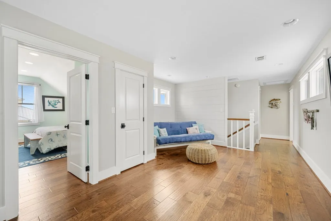
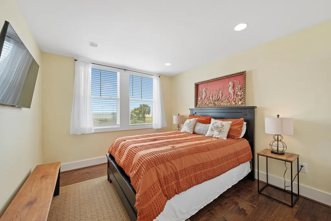
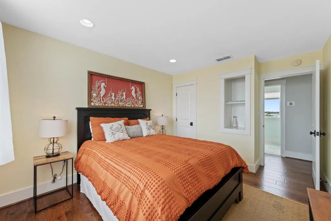
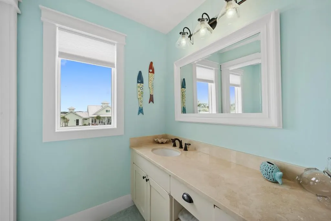
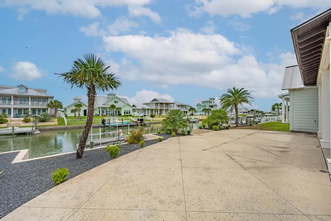
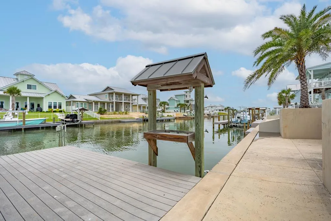
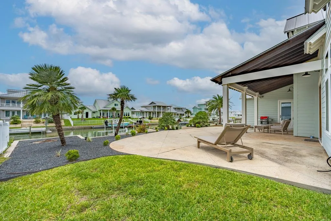
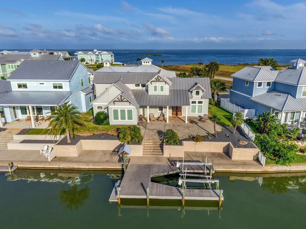
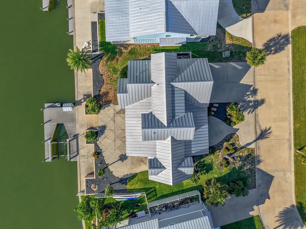
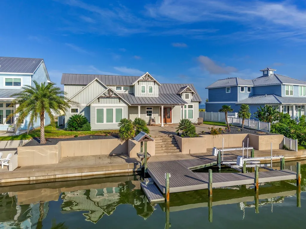
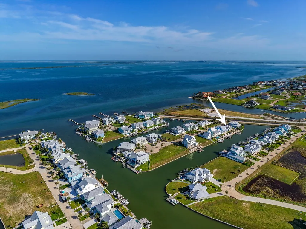
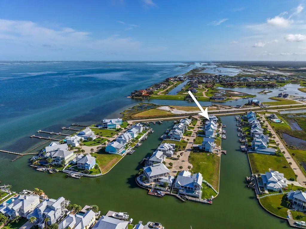
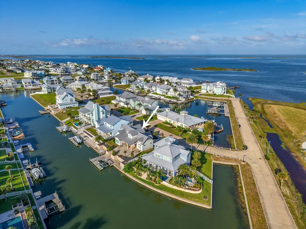
Located in the exclusive waterfront community of The Islands of Rockport, this beautifully designed canal front home offers the perfect blend of luxury, comfort, and coastal charm. Lush tropical landscaping and swaying palm trees create a striking first impression as you arrive. A welcoming covered front porch captures beautiful bay views and provides the perfect place to enjoy coastal breezes and stunning sunrises. Inside, the spacious open-concept floor plan features soaring ceilings and a light-filled living area that serves as the heart of the home. The gourmet kitchen is appointed with stainless steel appliances, granite countertops, abundant cabinetry, and a generous kitchen island for entertaining. The private primary suite, conveniently located on the main floor, offers a peaceful retreat complete with a spacious closet and spa-inspired en-suite bath. Upstairs, two guest bedrooms and an additional family living area provide ample space for family and guests. Step outside to enjoy coastal living at its finest with a covered patio ideal for outdoor dining, relaxing, or entertaining. The private dock offers direct canal access for kayaking, fishing, or boating, with easy navigation to Estes Flats, Redfish Bay, and the Gulf waters beyond. Whether as a full-time residence or weekend escape, this exceptional waterfront home delivers the ultimate Rockport lifestyle year-round.
| Price History | |
|---|---|
| 5/22/2026 | Listed $1,200,000 |
General Features
| Heating | Central,Electric |
|---|---|
| Cooling | Central Air,Electric |
| Utilities | Cable Available,Natural Gas Connected,Utilities On,Water Connected |
| Possession | Close Of Escrow |
| Roof | Metal |
| Appliances | Dishwasher,Built-in Microwave,Built-In Electric Oven,Free-Standing Gas Range,Disposal,Refrigerator |
| HOA Fee | 750 |
| Garage Spaces | 2 |
| Patio/Porch Features | Deck/Patio Off Master,Covered,Front/Rear Porch |
| Architectural Style | Contemporary |
| Pool Features | Private/Community Pool |
| Construction Materials | HardiPlank Type |
| Pets Allowed | No |
| Year Built | 2015 |
| View | Water |
| Levels | Two |
| Property Subtype | Single Family Residence |
| Tax Year | 2026 |
| Waterfront Features | Seawall,Canal Front,Waterfront Community |
| Community Features | Gated |
| Assoc Fee Paid Per | Quarterly |
| New Construction | false |
| Property Type | Residential |
| HOA | true |
| Attached Garage | true |
| Subdivision Name | Islands Of Rockport |
| Garage Y/N | true |
| Full Baths | 2 |
| Status | Active |
| Directions | Hwy 35, South before Hwy 188 turn left at Islands of Rockport, left on St. John, 2nd house on left |
| City | Rockport |
| High School District | RFISD |
| Zoning Description | Residential |
| MLS Area | 4-FM1069 to SH188-Wet |
| Lot Size Units | Square Feet |
| Lot Size Square Feet | 8273.75 |
| Carport Y/N | false |
| Tax Annual Amount | 16093 |
| Concessions | Yes |
| Virtual Tour | https://tour.usamls.net/1006-Saint-Johns-Ct-Rockport-TX-78382/unbranded |
| Building Area Units | Square Feet |
| Primary Bedroom Level | Lower |
| Living Area Units | Square Feet |
| Standard Status | Active |
| Occupancy Type | Owner |
| Middle/Junior School District | RFISD |
| Elementary School District | RFISD |
| Legal Description | ISLANDS OF ROCKPORT UNIT 1 BLK 3 LOT 16 |
Interior Features
| Interior Amenities | Ceiling Fan(s),Raised Ceilings |
|---|---|
| Flooring | Concrete,Vinyl |
| Fireplace Features | None |
| Air Conditioning Y/N | true |
| Heating Y/N | true |
| Window Features | Blinds/Shades,Drapes/Curtains,Insulated Windows |
| Fireplace Y/N | false |
| Half Baths | 1 |
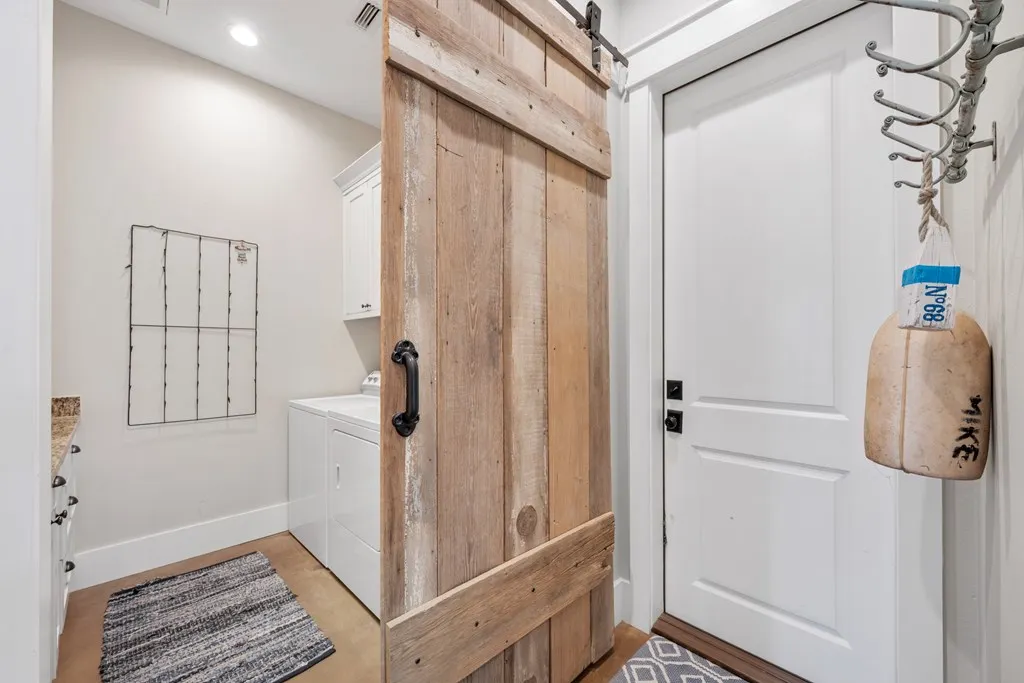
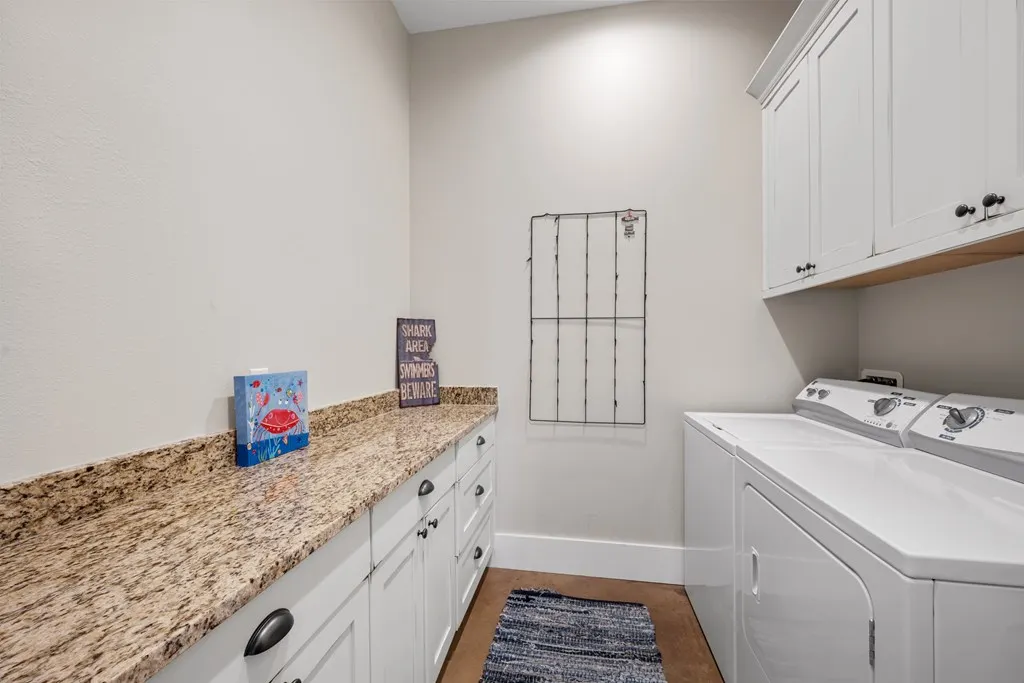
| Laundry Features | Cabinets/Storage,Electric Dryer Hookup,Inside,Washer Hookup |
| Total Bedrooms | 3 |
| LivingAreaSource | App District |
| Kitchen Features | Breakfast Area,Eating Bar,Galley,Kitchen Island,Pantry |
| Total Baths | 3 |
| Primary Bathroom Features | Double Vanity,Full Bath |
| Living Room Features | 2+ Areas/Rooms,Ceiling Fan(s),Family Room,Vaulted Ceiling(s) |
| Dining Room Features | Kitchen/Dining |
| Primary Bedroom Features | Ceiling Fan(s),Vaulted Ceiling(s),Split Bedrooms,Walk-In Closet(s) |
Exterior Features
| Exterior Amenities | Sprinkler System,Boat Slip |
|---|---|
| Fencing | Partial,Other |
| Parking Features | Two,Attached |
| Lot Features | Interior Lot,Landscaped,Wooded |
| Total Parking | 2 |
| Lot Size Area | 8273.75 |
| Foundation Details | Slab |
| Building Area Total | 2326 |
| Lot Dimensions | 8273.75 |
| Lot Size Acres | 0.1899 |
| Waterfront Y/N | true |
| Covered Spaces | 2 |
Amenities
- Foreclosure
- Views
- Short Sale
- New Construction
- Adult 55+
- Lease To Own
- No HOA Fees
- Furnished
- Primary On Main
- Air Conditioning
- Seller Finance
- Green
- Fixer Upper
- Horse
- Golf
- Fireplace
- Deck
- Garage
- Basement
- Pool
Property vs Single Family Average in 78382
Price
Year Built
 The information being provided by Houston Association of REALTORS, Inc. is for the consumer's personal, non-commercial use and may not be used for any purpose other than to identify prospective properties consumers may be interested in purchasing. Any information relating to real estate for sale referenced on this web site comes from the Internet Data Exchange (IDX) program of the Houston Association of REALTORS, Inc. This web site may reference real estate listing(s) held by a brokerage firm other
 © 2026 Bryan College Station Regional Association of Realtors. All rights reserved. Information deemed to be reliable but not guaranteed. The data relating to real estate for sale on this website comes in part from the Broker Reciprocitysm Program. Real estate listings held by brokerage firms other than Weichert, Realtors® - BCS - College Station are marked with the BR logo and detailed information about them includes the name of the listing brokers. Listing broker has attempted to offer accurate
 Rockport Area Association of Realtor® All information deemed reliable but not guaranteed. All properties are subject to prior sale, change or withdrawal. Neither listing broker(s) or information provider(s) shall be responsible for any typographical errors, misinformation, misprints and shall be held totally harmless. Listing(s) information is provided for consumer's personal, non-commercial use and may not be used for any purpose other than to identify prospective properties consumers may be
